KeithBrady

BEDS3
BATHS2 full
MLS#10826725
STATUSActive
PROPERTY TYPEResidential - Single Family
Property Description
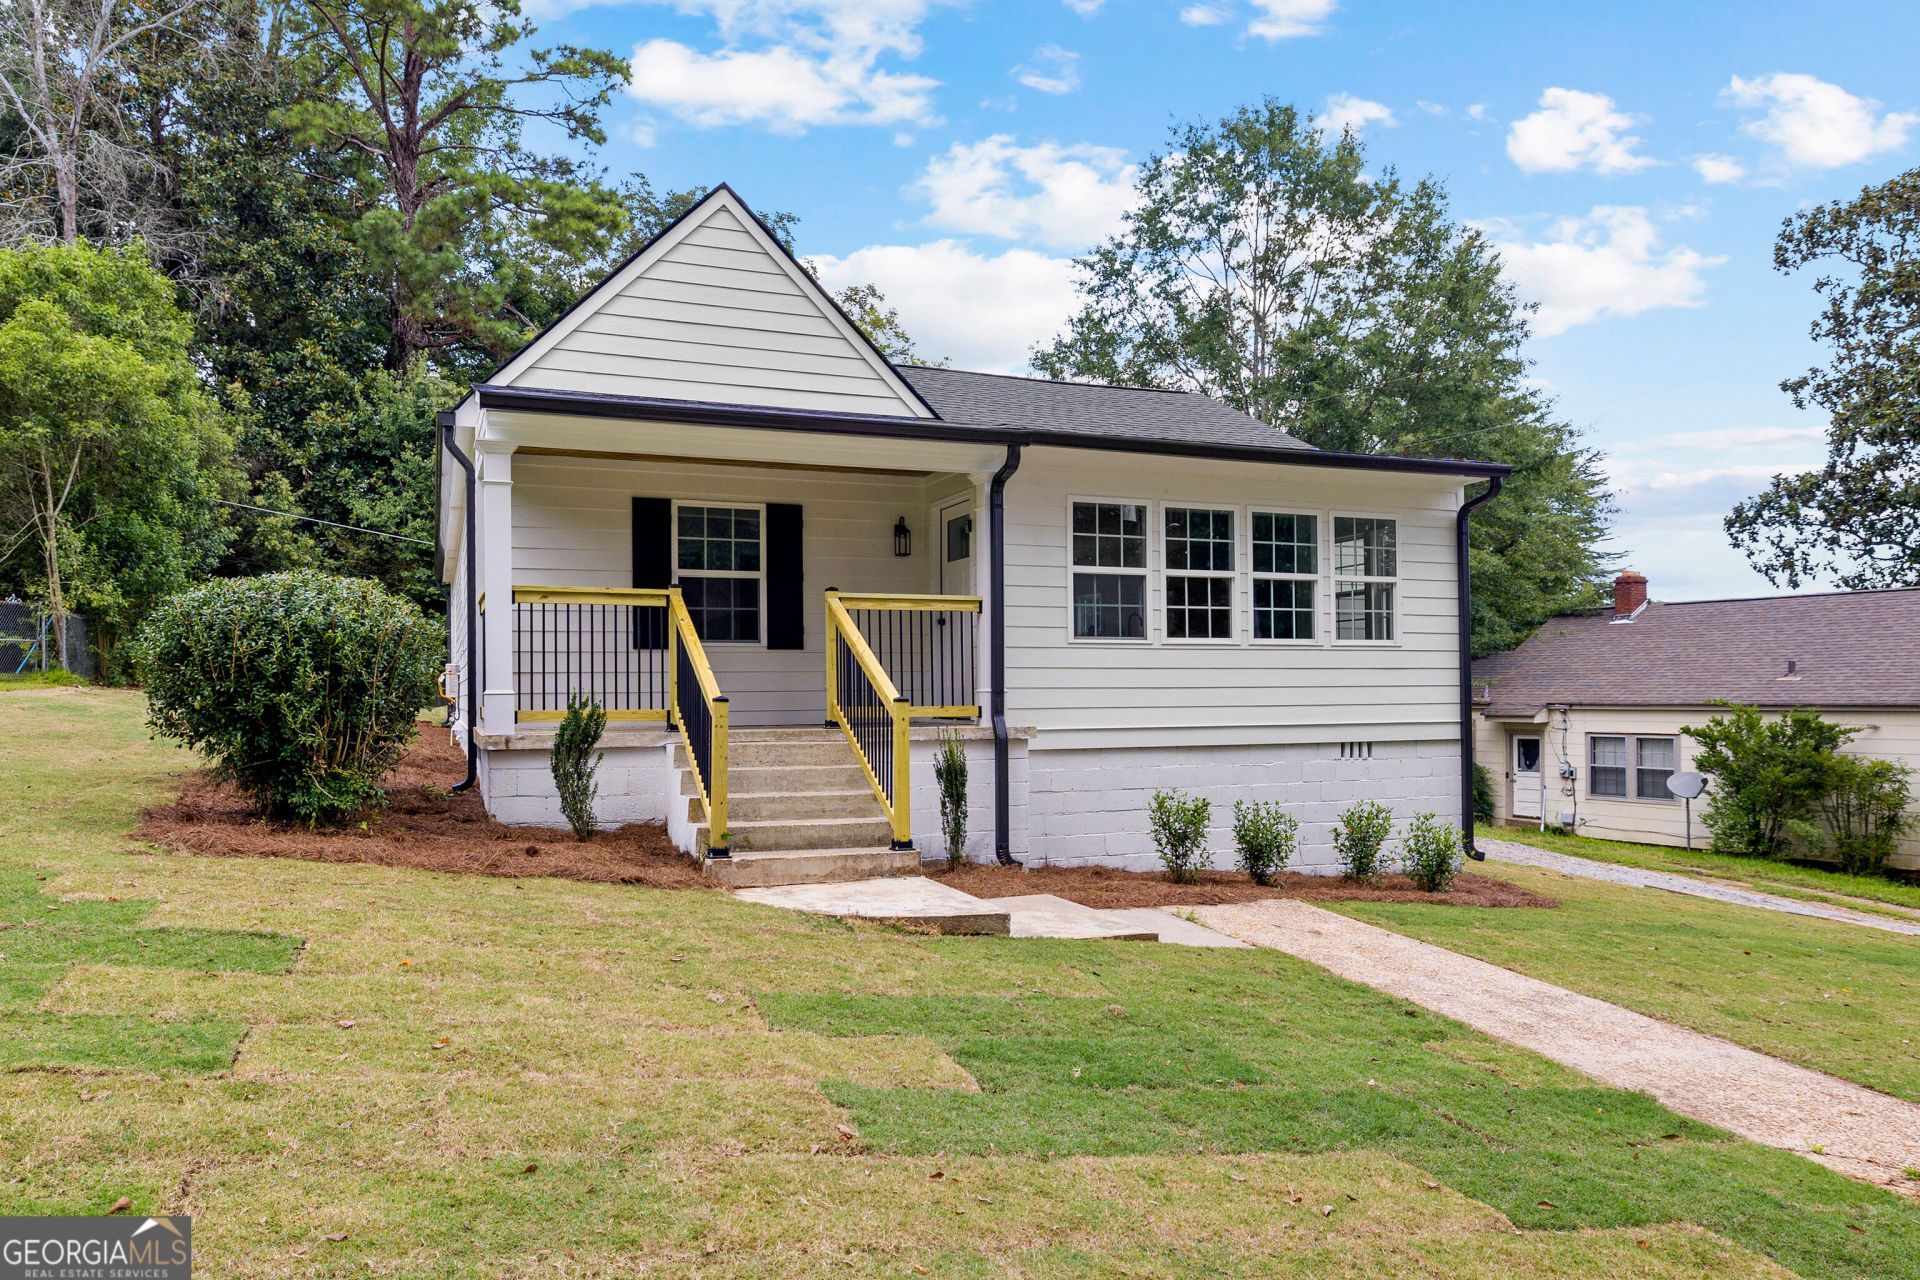
What a find in charming Hogansville! This beautifully renovated bungalow has been completely transformed from the inside out with exceptional attention to quality, craftsmanship, and timeless finishes. Nearly every major component is brand new, including the plumbing and electrical systems, roof, siding, drywall, windows, and HVAC-offering the character of an established home with the confidence and comfort of new construction. Inside, thoughtful finishes include custom cabinetry, beautifully designed bathrooms, durable LVP flooring, solid surface countertops, and a fresh, cohesive design throughout. The detached garage and freshly updated sod and landscaping is a huge bonus! Hogansville continues to shine as one of the area's most appealing small towns, offering affordable living, a growing and vibrant downtown, convenient access to both Newnan and LaGrange, and the relaxed charm of a close-knit community. Quality renovations like this are hard to find-especially within an easy walk of downtown Hogansville. Charming, completely updated, and truly move-in ready, this bungalow is a gem you won't want to miss!
Property Features
Property Type: Residential - Single Family
Basement: Crawl Space
Cooling: Central Air
Heating: Central, Natural Gas
Home Style: Bungalow/Cottage
Lot Size: 0.23 Acres
Roof Type: Composition
Stories: 1.0
Taxes: $1,096
Year Built: 2026
Feature Descriptions
Additional Rooms: Family Room, Keeping Room, Sun Room
Appliances: Dishwasher, Range, Tankless Water Heater
Days on Site: 14
Dining Room: Separate Room
Exterior: Concrete
Flooring: Vinyl
Interior: Double Vanity, Master On Main Level, Separate Shower, Tile Bath
Kitchen: Breakfast Bar, Breakfast Room, Kitchen Island, Solid Surface Counters
Parking Notes: Detached
Sewer: Public Sewer
Topography: Level
Utilities: Cable Available, Natural Gas Available, Sewer Connected
Water: Public
Local Schools
High School: Callaway
Middle School: Callaway
Elementary School: Hogansville
Listed By / Shown By
Listed By
Agency Name: Keller Williams Realty Atl. Partners
Agency Phone: 770-632-1112
Shown By
Agent Name: Keith Brady
Agent Phone: (770) 328-3659
Agency Title: Josey Young & Brady Realty, LLC

Estimate Your Payment
Estimated Payment
$ 795.91 per month $622.94 Principal & Interest $91.33 Property Tax $81.64 Homeowner's InsuranceChange Payment Information

Privacy Policy / DMCA Notice / ADA Accessibility


This site is hosted, designed and copyright
© 1994 - 2026 by
Delta Media Group, Inc. -- Patent Pending --
103 Carden Street | MLS# 10826725
This single family home located at 103 Carden Street, Hogansville, GA 30230 is currently listed for sale with an asking price of $279,900. This property was built in 2026 and has 3 bedrooms and 2 full baths. Search Hogansville real estate on kbrady.jybrealty.com today.