KeithBrady

BEDS3
BATHS2 full 1 partial
SQUARE FEET1,750
MLS#10821523
STATUSActive
PROPERTY TYPEResidential - Single Family
SUBDIVISIONNewport Ridge
Property Description
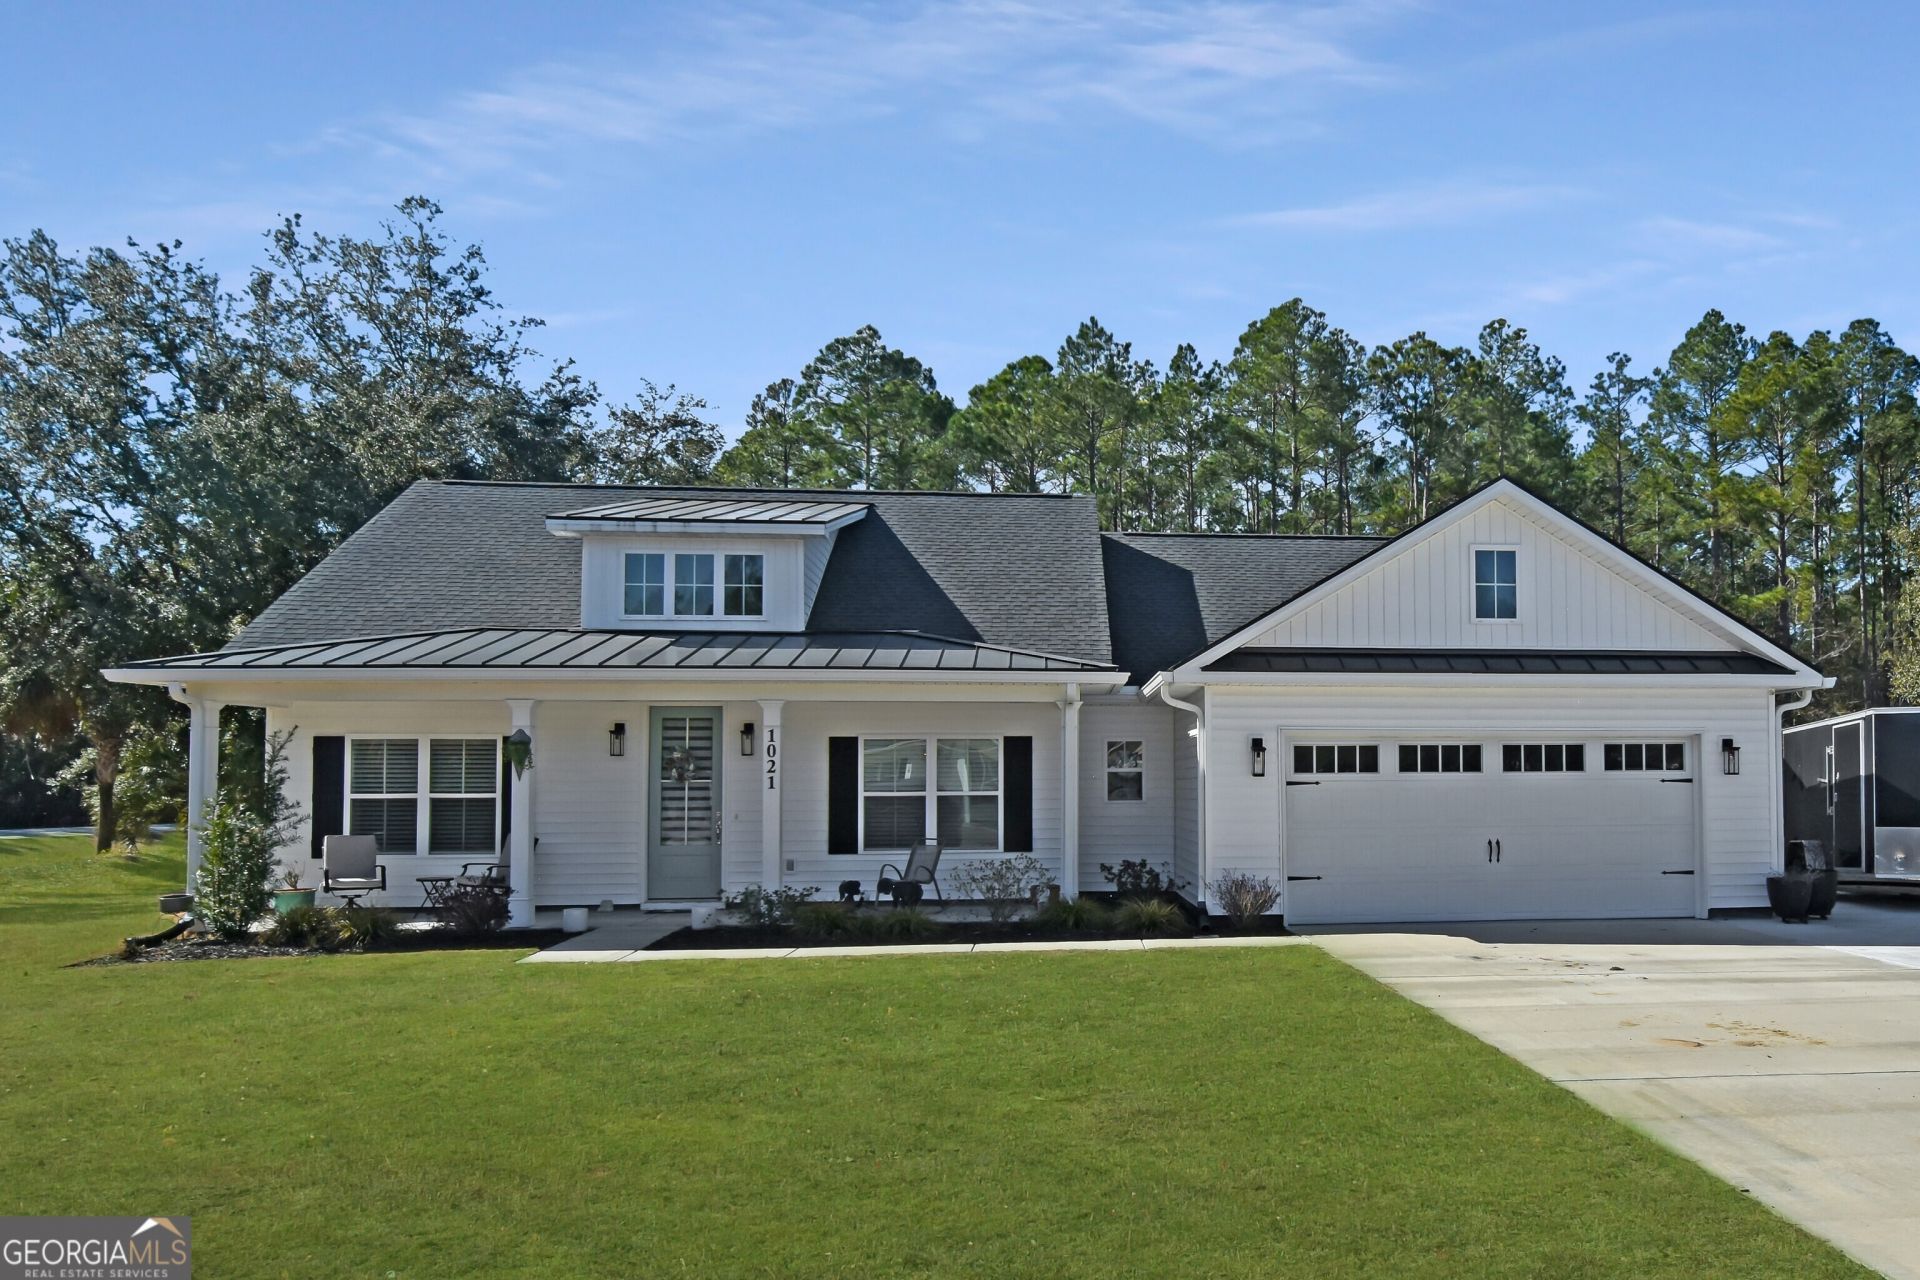
Beautiful 3-bedroom, 2.5-bath home built in 2022 and situated on a spacious corner lot-completely move-in ready! This open-concept home features a desirable split-bedroom floor plan ideal for privacy and everyday living. The kitchen is equipped with stainless steel appliances and quartz countertops, perfect for entertaining. The primary suite offers a massive walk-in closet and an ensuite bath with double vanities, a large soaking tub, and a separate tiled shower. Two additional guest bedrooms share a conveniently located guest bath. Additional highlights include 10ft ceilings, a two-car garage, spacious laundry room, and half bath. Relax on the screened-in back porch overlooking the expansive backyard-plenty of room for a pool. No HOA! Conveniently located near local boat ramps and approximately 3 miles from Interstate 95, providing easy access to Darien, Brunswick, and Savannah. Don't wait-schedule your showing today!
Property Features
Property Type: Residential - Single Family
Basement: None
Cooling: Ceiling Fan(s), Central Air
Heating: Central
Home Style: Contemporary, Ranch
Lot Size: 0.75 Acres
Roof Type: Composition
Stories: 1.0
Taxes: $1,786
Year Built: 2022
Feature Descriptions
Additional Rooms: Great Room, Laundry
Appliances: Dishwasher, Range, Refrigerator
Days on Site: 22
Exterior: Vinyl Siding
Flooring: Carpet, Tile, Vinyl
Interior: Split Bedroom Plan, Walk-In Closet(s)
Kitchen: Breakfast Bar, Kitchen Island
Parking Notes: Garage, Garage Door Opener
Sewer: Septic Tank
Topography: None
Utilities: Electricity Available, Water Available
Water: Shared Well
Local Schools
High School: Mcintosh Academy
Middle School: Mcintosh
Elementary School: Todd Grant
Listed By / Shown By
Listed By
Agency Name: Keller Williams Golden Isles
Agency Phone: 912-434-6477
Shown By
Agent Name: Keith Brady
Agent Phone: (770) 328-3659
Agency Title: Josey Young & Brady Realty, LLC

Estimate Your Payment
Estimated Payment
$ 1,042.45 per month $790.08 Principal & Interest $148.83 Property Tax $103.54 Homeowner's InsuranceChange Payment Information

Privacy Policy / DMCA Notice / ADA Accessibility


This site is hosted, designed and copyright
© 1994 - 2026 by
Delta Media Group, Inc. -- Patent Pending --
1021 Kyles Loop Ne | MLS# 10821523
This single family home located at 1021 Kyles Loop Ne, Townsend, GA 31331 is currently listed for sale with an asking price of $355,000. This property was built in 2022 and has 3 bedrooms and 2 full and 1 partial baths with 1750 sq. ft. Kyles Loop Ne is located in the Newport Ridge subdivision. Search Newport Ridge real estate on kbrady.jybrealty.com today.