KeithBrady

BEDS3
BATHS3 full
SQUARE FEET2,198
MLS#10832682
STATUSNew
PROPERTY TYPEResidential - Townhouse
SUBDIVISIONNewberry
Property Description
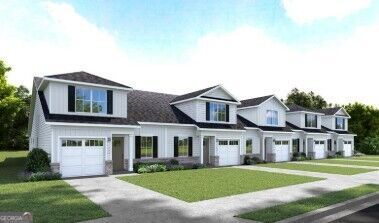
Available Now! The Dunmore at Newberry blends modern comfort with effortless main-level living-purposefully designed for this low-maintenance community. Enter through the attached one-car garage into an open-concept gourmet kitchen, where upgraded cabinetry and a spacious center island overlook the light-filled great room. Luxury vinyl plank flooring carries throughout the main living spaces, creating a cohesive setting for everyday living or hosting on the rear patio. The main level is built for convenience, featuring a private owner's suite with an en-suite bath and a generous walk-in closet. A second bedroom on the first floor adds flexibility for guests, workspace, or hobbies. Upstairs, you'll find an additional bedroom, full bath, and bonus storage-providing the extra space you want without adding complexity.
Property Features
Property Type: Residential - Townhouse
Basement: None
Cooling: Attic Fan, Central Air
Garage: 2
Heating: Electric
Home Style: Traditional
Lot Size: 0.30 Acres
Roof Type: Composition
Stories: 2.0
Taxes: $0
Year Built: 2026
Feature Descriptions
Additional Rooms: Laundry, Loft
Amenities: Clubhouse, Pool, Retirement Community, Near Shopping
Appliances: Dishwasher, Disposal, Microwave
Days on Site: 3
Exterior: Concrete
Flooring: Carpet, Vinyl
Foundation: Slab
Interior: Double Vanity, Master On Main Level, Walk-In Closet(s)
Kitchen: Breakfast Bar
Parking Notes: Garage, Kitchen Level, Garage Door Opener
Security Features: Carbon Monoxide Detector(s), Smoke Detector(s)
Sewer: Public Sewer
Swimming Pool: Yes
Topography: Private
Utilities: Electricity Available, Natural Gas Available, Sewer Available, Underground Utilities, Water Available
Water: Public
Window Features: Double Pane Windows
Local Schools
High School: Luella
Middle School: Luella
Elementary School: Oakland
Listed By / Shown By
Listed By
Agency Name: Jason Nelson Real Estate
Agency Phone: 980-244-1381
Shown By
Agent Name: Keith Brady
Agent Phone: (770) 328-3659
Agency Title: Josey Young & Brady Realty, LLC

Estimate Your Payment
Estimated Payment
$ 750.98 per month $663.96 Principal & Interest $0.00 Property Tax (data not provided by mls) $87.01 Homeowner's InsuranceChange Payment Information

Privacy Policy / DMCA Notice / ADA Accessibility


This site is hosted, designed and copyright
© 1994 - 2026 by
Delta Media Group, Inc. -- Patent Pending --
1020 Dumfries Court | MLS# 10832682
This townhouse located at 1020 Dumfries Court, McDonough, GA 30253 is currently listed for sale with an asking price of $298,335. This property was built in 2026 and has 3 bedrooms and 3 full baths with 2198 sq. ft. Dumfries Court is located in the Newberry subdivision. Search Newberry real estate on kbrady.jybrealty.com today.