KeithBrady

BEDS4
BATHS2 full 2 partial
SQUARE FEET3,587
MLS#10823528
STATUSActive
PROPERTY TYPEResidential - Single Family
SUBDIVISIONLAUREL GROVE PLANTATION
Property Description
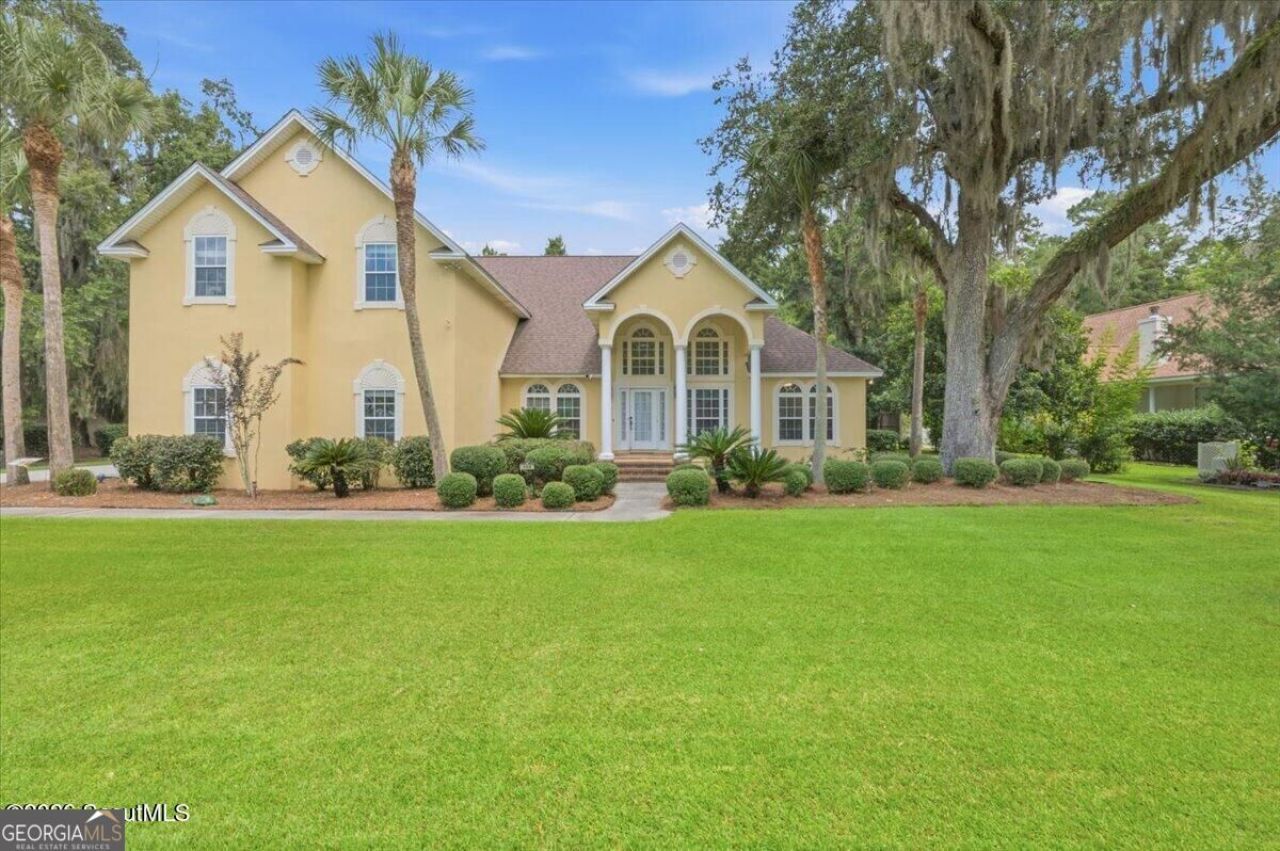
Welcome to 102 Laurel Grove Road, a spacious and beautifully maintained home offering a thoughtful layout, impressive natural light, and plenty of room for everyday living and entertaining. High ceilings and abundant windows create a bright, open feel throughout the home. The kitchen features beautiful granite countertops with generous prep and serving space, while the formal dining room and separate den provide additional areas to gather, work, or relax. The split floor plan offers added privacy, and the oversized upstairs bonus room includes its own private half bath, making it ideal as a bedroom, guest suite, office, or flex space. The home includes two full bathrooms and two half bathrooms. Outside, enjoy a fenced backyard with a private pool, irrigation system, and a Graceland storage building for additional storage. A three car garage provides plenty of space for vehicles, equipment, and hobbies. Major improvements include two new HVAC systems, a new roof, and Rhino Shield exterior coating, adding both durability and peace of mind. With its spacious layout, bright interior, outdoor living space, and extensive updates, this home offers an inviting combination of comfort and functionality.
Property Features
Property Type: Residential - Single Family
Basement: None
Cooling: Ceiling Fan(s), Central Air, Electric
Fireplaces: 1
Heating: Central, Electric
Home Style: Traditional
Lot Size: 0.47 Acres
Roof Type: Composition
Stories: 1.0
Taxes: $4,763
Year Built: 2002
Feature Descriptions
Additional Rooms: Bonus Room, Foyer, Laundry, Other
Amenities: Boat/Camper/Van Prkg
Appliances: Cooktop, Dishwasher, Electric Water Heater, Microwave, Oven, Refrigerator, Stainless Steel Appliance(s)
Days on Site: 18
Exterior: Stucco
Fireplace Type: Gas Log, Living Room
Flooring: Tile, Vinyl
Foundation: Slab
Interior: Bookcases, Double Vanity, High Ceilings, Master On Main Level, Separate Shower, Soaking Tub, Split Bedroom Plan, Walk-In Closet(s)
Kitchen: Breakfast Area, Breakfast Bar, Kitchen Island, Pantry, Solid Surface Counters
Parking Notes: Garage, Attached, Garage Door Opener
Pool Features: In Ground
Sewer: Septic Tank
Structures: Shed(s)
Swimming Pool: Yes
Topography: Level
Utilities: Electricity Available, Propane, Water Available
Water: Private, Well
Local Schools
High School: Glynn
Middle School: Risley
Elementary School: Satilla Marsh
Listed By / Shown By
Listed By
Agency Name: Coldwell Banker Access Realty
Agency Phone: 912-267-0054
Shown By
Agent Name: Keith Brady
Agent Phone: (770) 328-3659
Agency Title: Josey Young & Brady Realty, LLC

Estimate Your Payment
Estimated Payment
$ 2,158.73 per month $1,557.67 Principal & Interest $396.92 Property Tax $204.14 Homeowner's InsuranceChange Payment Information

Privacy Policy / DMCA Notice / ADA Accessibility


This site is hosted, designed and copyright
© 1994 - 2026 by
Delta Media Group, Inc. -- Patent Pending --
102 Laurel Grove Road | MLS# 10823528
This single family home located at 102 Laurel Grove Road, Brunswick, GA 31523 is currently listed for sale with an asking price of $699,900. This property was built in 2002 and has 4 bedrooms and 2 full and 2 partial baths with 3587 sq. ft. Laurel Grove Road is located in the LAUREL GROVE PLANTATION subdivision. Search LAUREL GROVE PLANTATION real estate on kbrady.jybrealty.com today.