KeithBrady

BEDS5
BATHS3 full 1 partial
MLS#10772960
STATUSActive
PROPERTY TYPEResidential - Single Family
SUBDIVISIONFlowers Crossing
Property Description
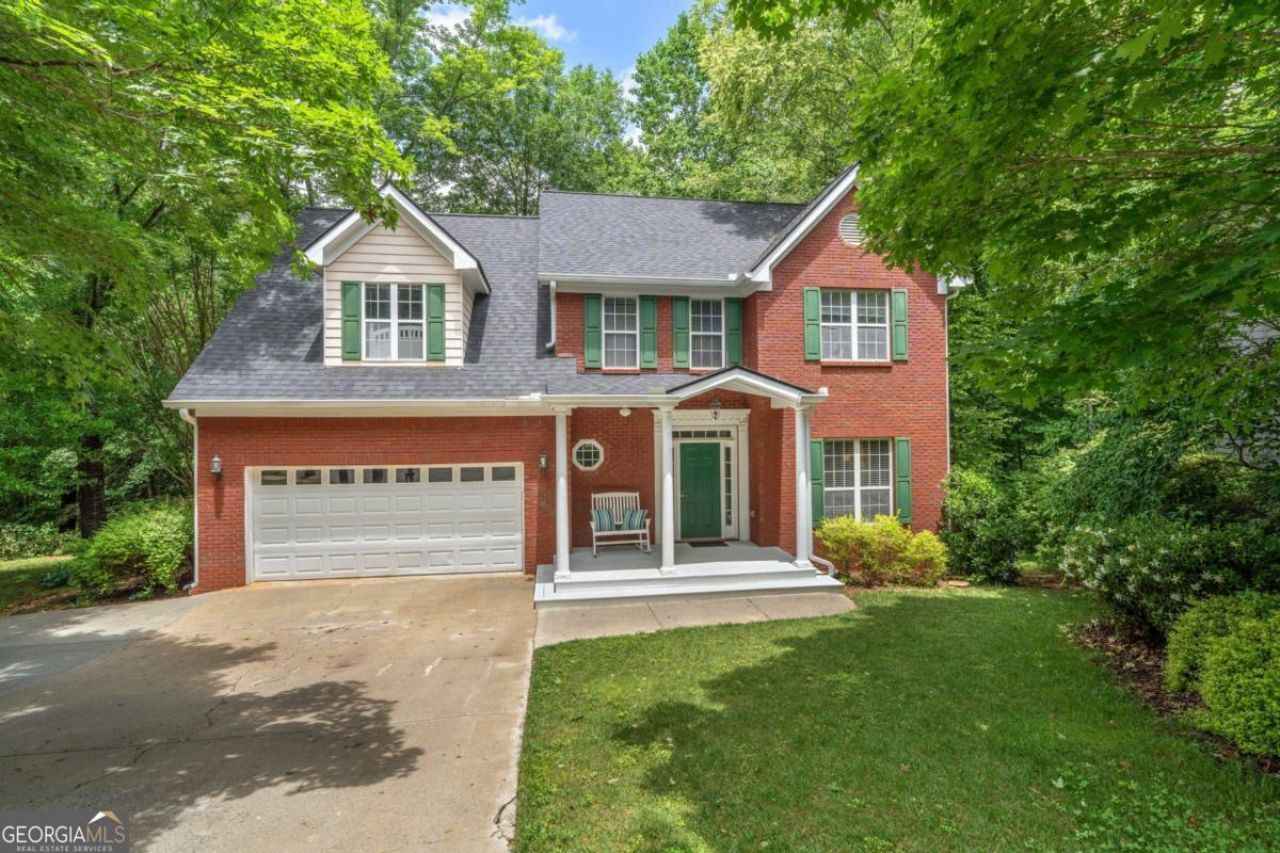
Tucked away on a quiet cul-de-sac in the highly sought-after Flowers Crossing swim and tennis community, this Brookwood School District home offers something that's becoming harder and harder to find-a private, wooded retreat that feels miles away from the everyday, yet is just minutes from everything you need. Backing to a peaceful creek and surrounded by mature trees, the backyard creates a setting that feels more like a mountain getaway than suburban Gwinnett. Whether you're enjoying morning coffee on the deck or unwinding after a long day, the views and sounds of nature make this home feel like your own personal escape. Inside, abundant natural light fills the thoughtfully designed floor plan with spaces that are both comfortable and functional. Hardwood floors flow throughout the main living areas, while the soaring vaulted family room features custom built-ins, a gas fireplace, and a dramatic wall of windows that brings the outdoors in. Just off the kitchen, the expansive rear deck extends your living space and creates the perfect spot for entertaining or simply enjoying the peaceful surroundings. Upstairs, the spacious primary suite offers a relaxing retreat with a trey ceiling and an updated bath featuring a soaking tub, separate shower, dual vanities, and a vaulted ceiling that adds to the airy feel. Three additional generously sized bedrooms, a full bath, and an oversized laundry room with utility sink complete the upper level. The finished terrace level adds incredible flexibility to fit the way you live. Whether you envision a media room, game room, guest suite, home office, gym, teen retreat, or multi-generational living space, this level is ready to adapt to your needs. With a full bathroom, additional finished rooms, and walk-out access to the backyard, the possibilities are endless. Beyond the home itself, Flowers Crossing is known for its welcoming atmosphere, swim and tennis amenities, and tree-lined streets. Wildlife, including deer and songbirds, are frequent visitors, adding to the peaceful setting that makes this property feel so special. Homes that offer this combination of privacy, flexible living space, established neighborhood amenities, and an award-winning school district don't come along often. If you've been hoping to find a home that simply feels different the moment you arrive, this is one you'll want to experience in person. Bonus: This property also qualifies for 100% financing through preferred lender Kim Nehiley Akins with Supreme Lending (404-667-3920), creating an outstanding opportunity for qualified buyers.
Property Features
Property Type: Residential - Single Family
Basement: Bath Finished, Concrete, Daylight, Exterior Entry, Finished, Full, Interior Entry
Basement: Yes
Cooling: Ceiling Fan(s), Central Air, Zoned
Fireplaces: 1
Garage: 2
Heating: Forced Air, Heat Pump, Natural Gas, Zoned
Home Style: Brick Front, Traditional
Lot Size: 0.46 Acres
Roof Type: Composition
Stories: 2.0
Taxes: $5,561
Year Built: 1998
Feature Descriptions
Additional Rooms: Bonus Room, Foyer, Game Room, Laundry, Other
Amenities: Clubhouse, Playground, Pool, Tennis Court(s)
Appliances: Cooktop, Dishwasher, Microwave, Oven, Tankless Water Heater
Days on Site: 93
Dining Room: Seats 12+, Separate Room
Exterior: Brick, Concrete
Fireplace Type: Factory Built, Family Room, Gas Starter
Flooring: Carpet, Hardwood, Vinyl
Interior: Bookcases, Double Vanity, High Ceilings, Rear Stairs, Separate Shower, Soaking Tub, Tray Ceiling(s), Vaulted Ceiling(s), Walk-In Closet(s)
Kitchen: Breakfast Area, Breakfast Bar
Parking Notes: Garage
Security Features: Smoke Detector(s)
Sewer: Public Sewer
Swimming Pool: Yes
Topography: Cul-De-Sac, Level, Private, Sloped
Utilities: Cable Available, Electricity Available, Natural Gas Available, Sewer Available, Water Available
Vegetation: Wooded
Water: Public
Water: Creek
Local Schools
High School: Brookwood
Middle School: Alton C Crews
Elementary School: Craig
Listed By / Shown By
Listed By
Agency Name: Keller Williams Realty PeachtreeRoad
Agency Phone: 404-419-3500
Shown By
Agent Name: Keith Brady
Agent Phone: (770) 328-3659
Agency Title: Josey Young & Brady Realty, LLC

Estimate Your Payment
Estimated Payment
$ 1,644.00 per month $1,043.79 Principal & Interest $463.42 Property Tax $136.79 Homeowner's InsuranceChange Payment Information

Privacy Policy / DMCA Notice / ADA Accessibility


This site is hosted, designed and copyright
© 1994 - 2026 by
Delta Media Group, Inc. -- Patent Pending --
1005 Clarion Way | MLS# 10772960
This single family home located at 1005 Clarion Way, Lawrenceville, GA 30044 is currently listed for sale with an asking price of $469,000. This property was built in 1998 and has 5 bedrooms and 3 full and 1 partial baths. Clarion Way is located in the Flowers Crossing subdivision. Search Flowers Crossing real estate on kbrady.jybrealty.com today.