KeithBrady

BEDS4
BATHS4 full
SQUARE FEET3,426
MLS#10834814
STATUSNew
PROPERTY TYPEResidential - Single Family
SUBDIVISIONMy Mountain Meadowoods
Property Description
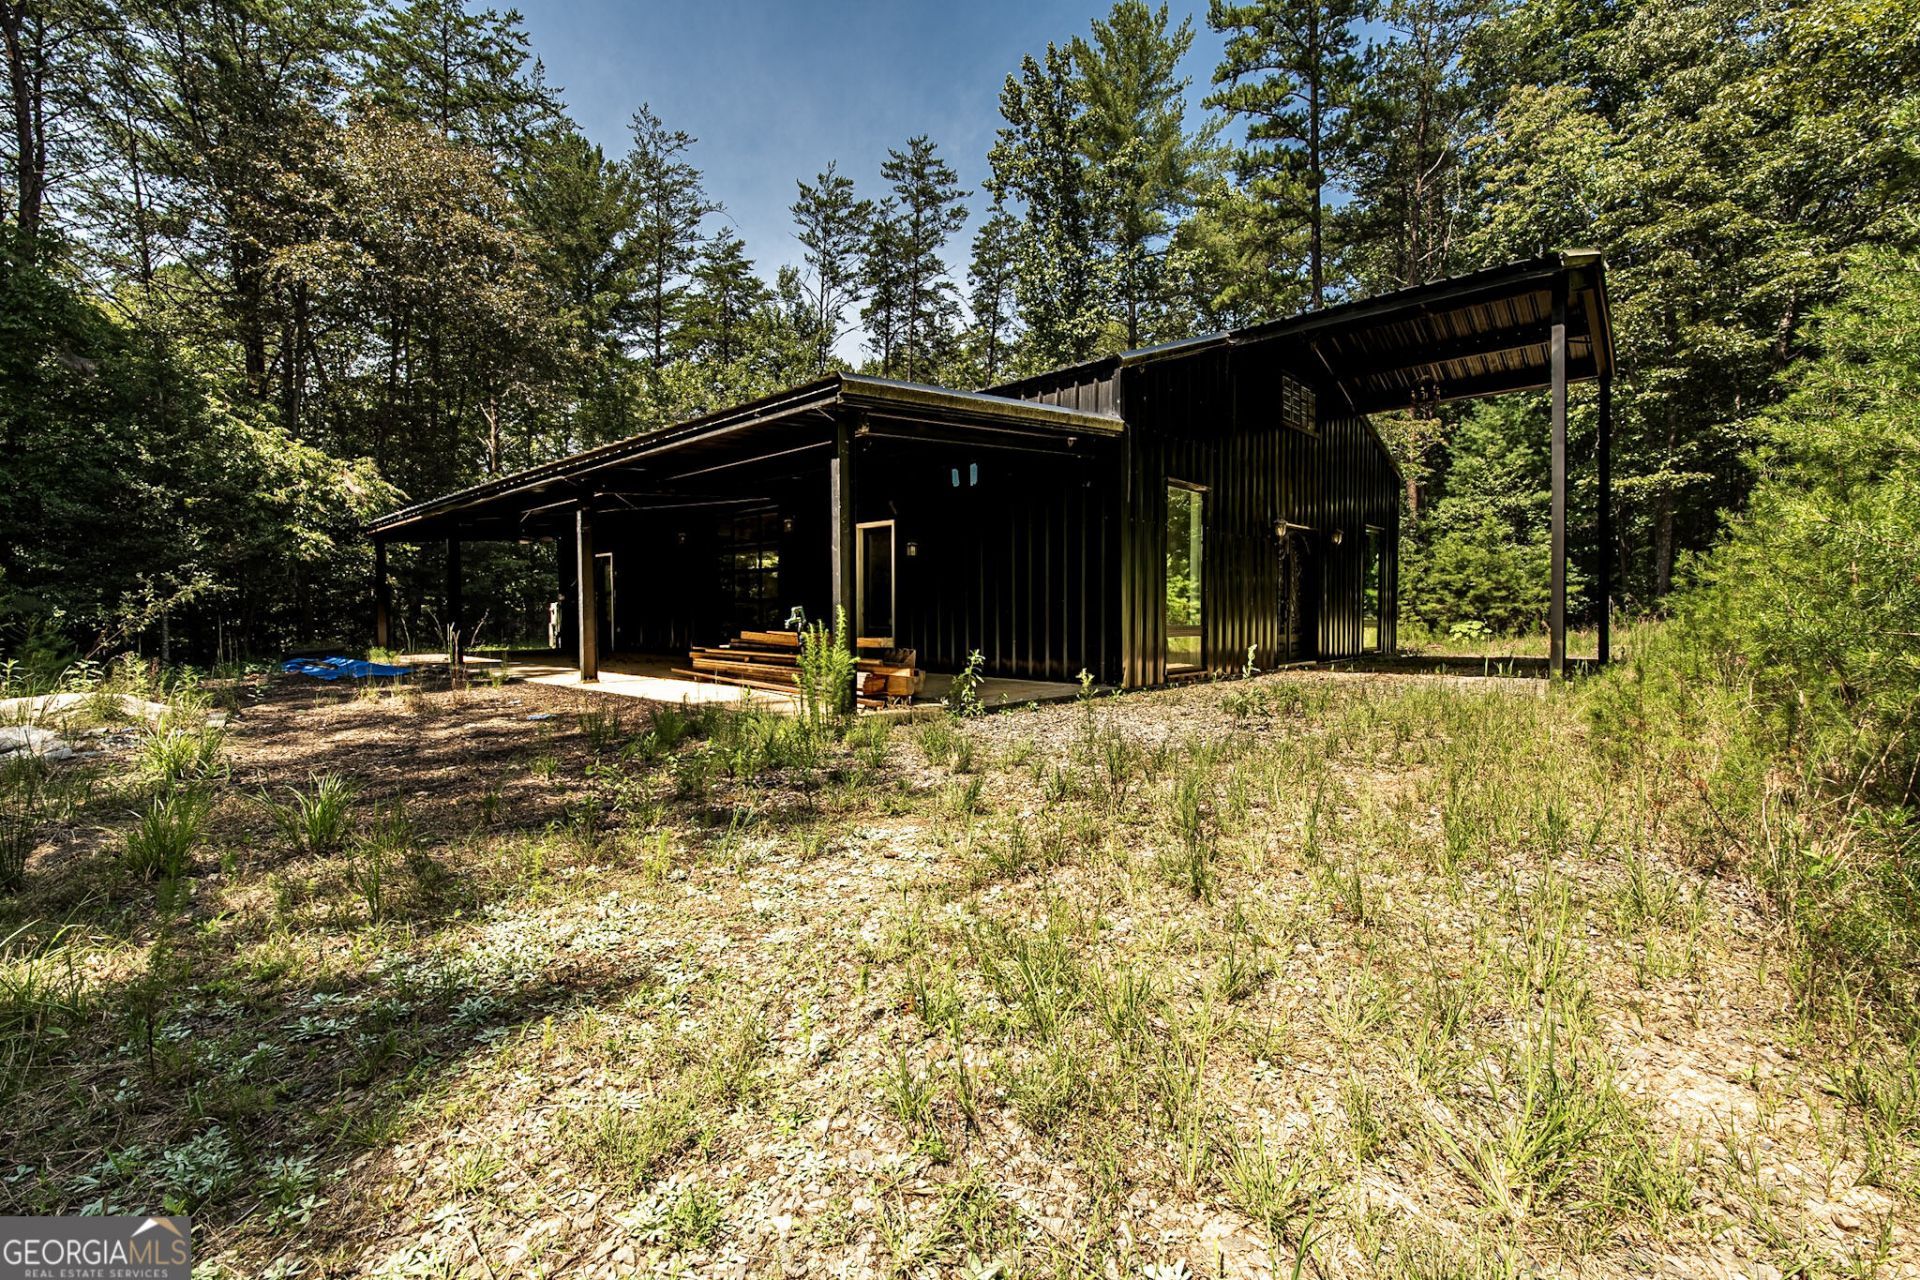
INVESTOR/REDEVELOPMENT OPPORTUNITY | PROPERTY SOLD AS-IS. Bring your vision and transform this partially completed property into its finished potential. This property presents a unique opportunity for an investor, builder, or experienced buyer to complete substantial renovation and bring the existing vision to life. The home is approximately 50% complete with portions of the electrical and drywall work already in place. Some fixtures and infrastructure have been installed, while significant work remains, including the completion of the kitchen, bathrooms, finished rooms, and other interior components. This is an unfinished property and is NOT move-in ready. Property is being offered AS-IS and is intended for buyers seeking a significant renovation or completion project. Buyers and agents should take appropriate caution and protective measures are strongly recommended upon entry to the property. Buyers and agents be sure to see remarks when scheduling. Additional 3.00 acre parcel included in the sale, offering additional land and potential. Electricity is available to the parcel separately. Primary Tax ID: 0025 00335. Additional Tax ID: 0030 11595. Please note: *Some images are AI-conceptual renderings*
Property Features
Property Type: Residential - Single Family
Basement: None
Fireplaces: 1
Home Style: Craftsman, Other
Lot Size: 3.38 Acres
Roof Type: Metal
Stories: 2.0
Taxes: $1,393
Year Built: 2019
Feature Descriptions
Additional Rooms: Laundry, Loft, Other
Appliances: Cooktop
Days on Site: 2
Exterior: Aluminum Siding, Other
Interior: Beamed Ceilings, High Ceilings, Master On Main Level
Parking Notes: Carport
Sewer: Septic Tank
Topography: Private
Utilities: Electricity Available, High Speed Internet, Sewer Available, Water Available
Water: Well
Local Schools
High School: Fannin
Middle School: Fannin
Elementary School: Other
Listed By / Shown By
Listed By
Agency Name: Real Broker, LLC
Agency Phone: 855-450-0442
Shown By
Agent Name: Keith Brady
Agent Phone: (770) 328-3659
Agency Title: Josey Young & Brady Realty, LLC

Estimate Your Payment
Estimated Payment
$ 1,875.63 per month $1,555.67 Principal & Interest $116.08 Property Tax $203.88 Homeowner's InsuranceChange Payment Information

Privacy Policy / DMCA Notice / ADA Accessibility


This site is hosted, designed and copyright
© 1994 - 2026 by
Delta Media Group, Inc. -- Patent Pending --
100 Ford Lane | MLS# 10834814
This single family home located at 100 Ford Lane, Morganton, GA 30560 is currently listed for sale with an asking price of $699,000. This property was built in 2019 and has 4 bedrooms and 4 full baths with 3426 sq. ft. Ford Lane is located in the My Mountain Meadowoods subdivision. Search My Mountain Meadowoods real estate on kbrady.jybrealty.com today.