KeithBrady

BEDS4
BATHS2 full 1 partial
SQUARE FEET2,372
MLS#10804013
STATUSActive
PROPERTY TYPEResidential - Single Family
SUBDIVISIONJackson Farm
Property Description
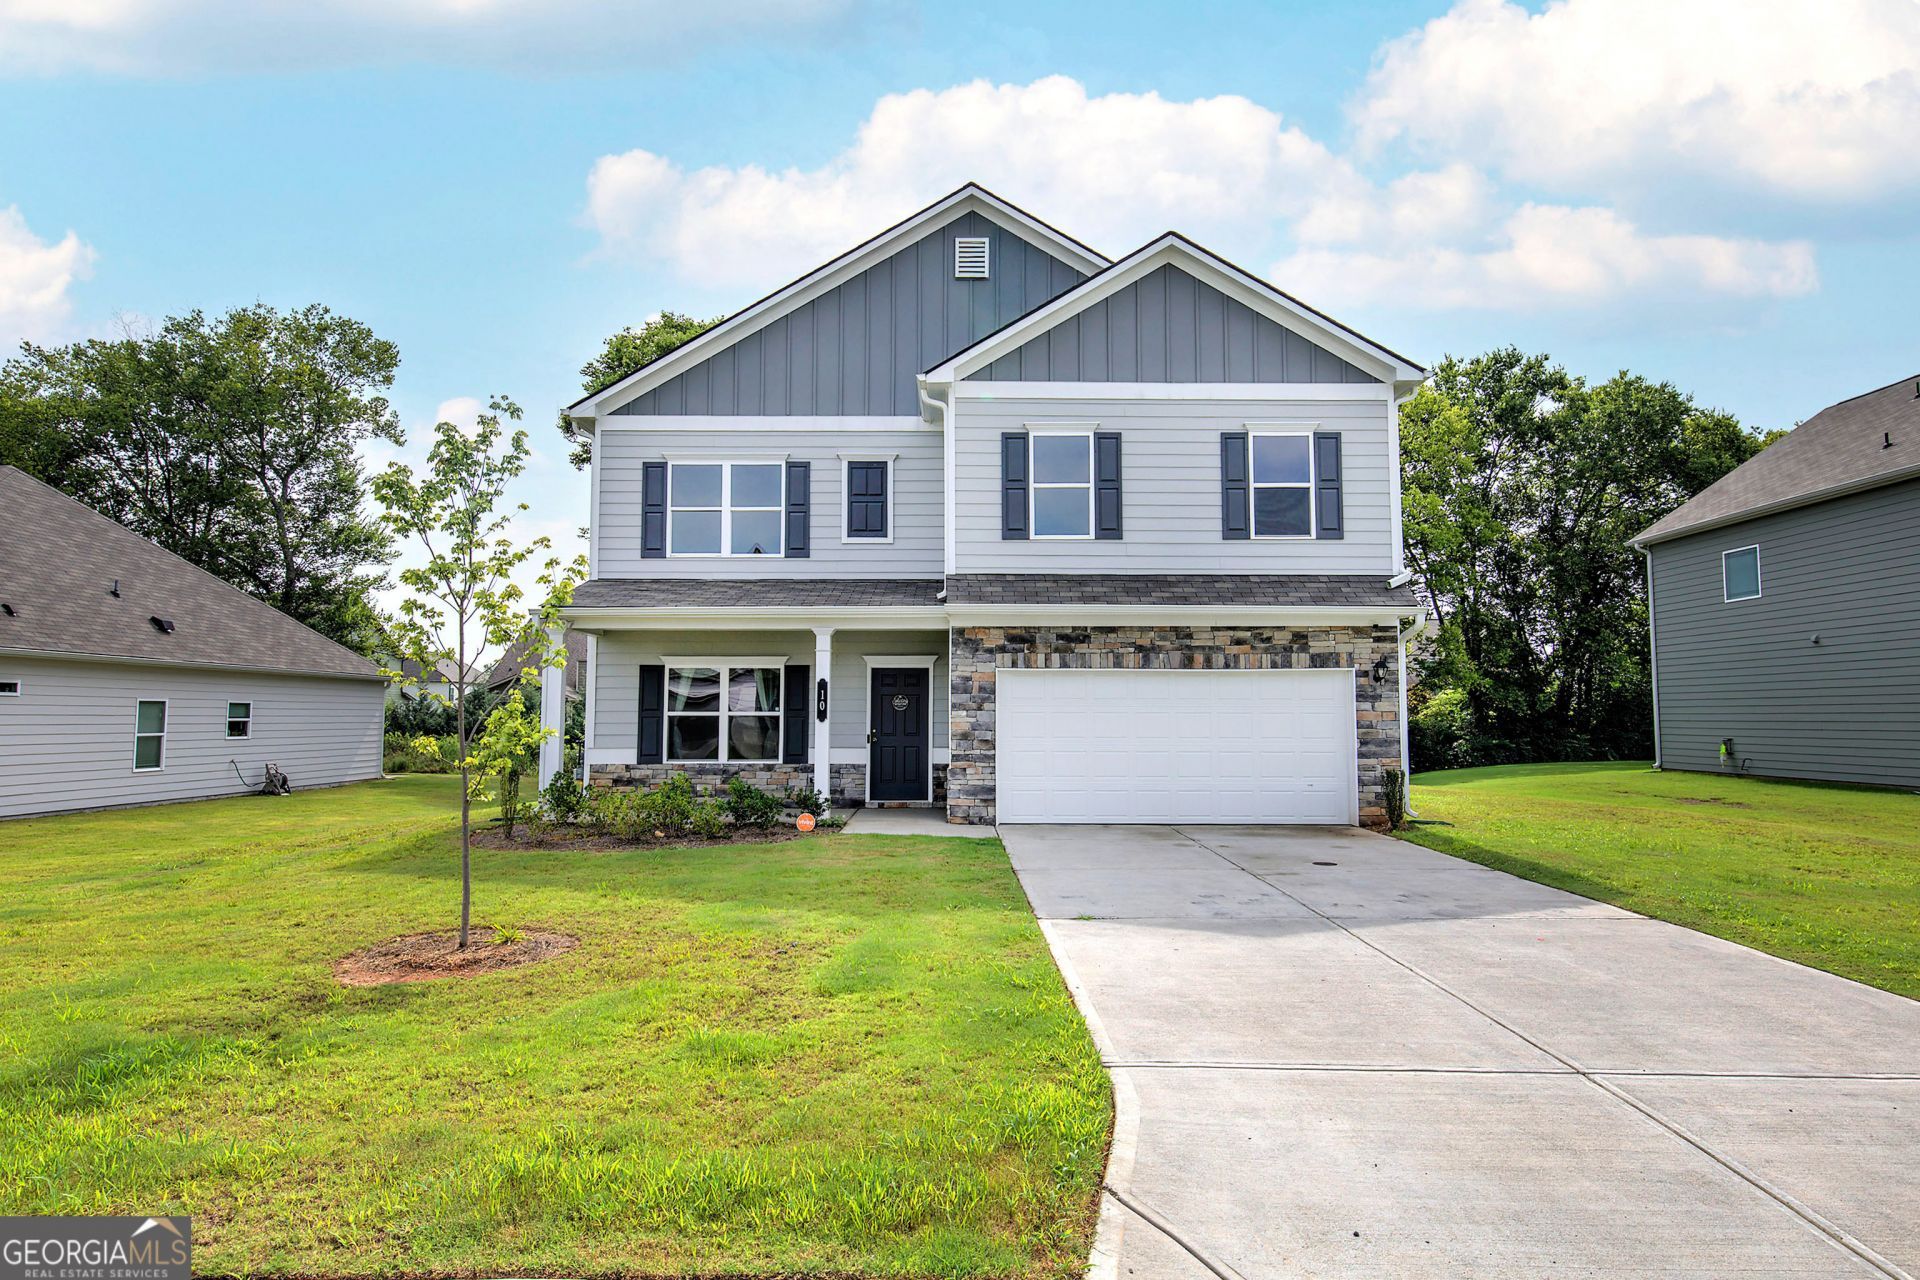
This beauty is a perfect place to call home! Right off the entryway french doors open up into a versatile room that can be used as an office, play room, formal dining or living. The open concept kitchen and great room are perfect for today's lifestyle featuring an island breakfast bar, gas cooking, an upscale refrigerator and room for the dining table. Gas fireplace is an added bonus! Upstairs the loft offers flexible space for play or work. Oversized primary bedroom with pass through from closet to laundry room is so convenient and the 3 other bedrooms are all a good size. Outside the backyard is private and backs up to mature trees behind the fence. Bring your grill for summer barbecues under the covered patio. Located minutes from charming downtown Cartersville where you'll find coffee shops, quaint boutiques, exciting museums, diverse dining options, live music, festivals and farmer's markets! Neighborhood pool and playground are additional reasons to put this one on your list!
Property Features
Property Type: Residential - Single Family
Basement: None
Cooling: Central Air
Fireplaces: 1
Heating: Central
Home Style: Traditional
Lot Size: 0.23 Acres
Roof Type: Composition
Stories: 2.0
Taxes: $4,081
Year Built: 2024
Feature Descriptions
Additional Rooms: Family Room, Loft, Office
Amenities: Playground, Pool, Sidewalks, Street Lights
Appliances: Dishwasher, Disposal, Microwave, Range, Refrigerator
Days on Site: 50
Exterior: Brick, Wood Siding
Fireplace Type: Gas Log, Living Room
Flooring: Vinyl
Interior: High Ceilings, Soaking Tub
Parking Notes: Garage, Attached
Sewer: Public Sewer
Swimming Pool: Yes
Topography: Level
Utilities: Electricity Available, High Speed Internet, Natural Gas Available
Water: Public
Local Schools
High School: Cartersville
Middle School: Cartersville
Elementary School: Cartersville
Listed By / Shown By
Listed By
Agency Name: Coldwell Banker Kinard Realty
Agency Phone: 706-226-5182
Shown By
Agent Name: Keith Brady
Agent Phone: (770) 328-3659
Agency Title: Josey Young & Brady Realty, LLC

Estimate Your Payment
Estimated Payment
$ 1,435.08 per month $968.12 Principal & Interest $340.08 Property Tax $126.88 Homeowner's InsuranceChange Payment Information

Privacy Policy / DMCA Notice / ADA Accessibility


This site is hosted, designed and copyright
© 1994 - 2026 by
Delta Media Group, Inc. -- Patent Pending --
10 Westover Road Se | MLS# 10804013
This single family home located at 10 Westover Road Se, Cartersville, GA 30120 is currently listed for sale with an asking price of $435,000. This property was built in 2024 and has 4 bedrooms and 2 full and 1 partial baths with 2372 sq. ft. Westover Road Se is located in the Jackson Farm subdivision. Search Jackson Farm real estate on kbrady.jybrealty.com today.