KeithBrady

BEDS4
BATHS2 full 1 partial
SQUARE FEET2,814
MLS#10831983
STATUSNew
PROPERTY TYPEResidential - Single Family
SUBDIVISIONMossy Hollow
Property Description
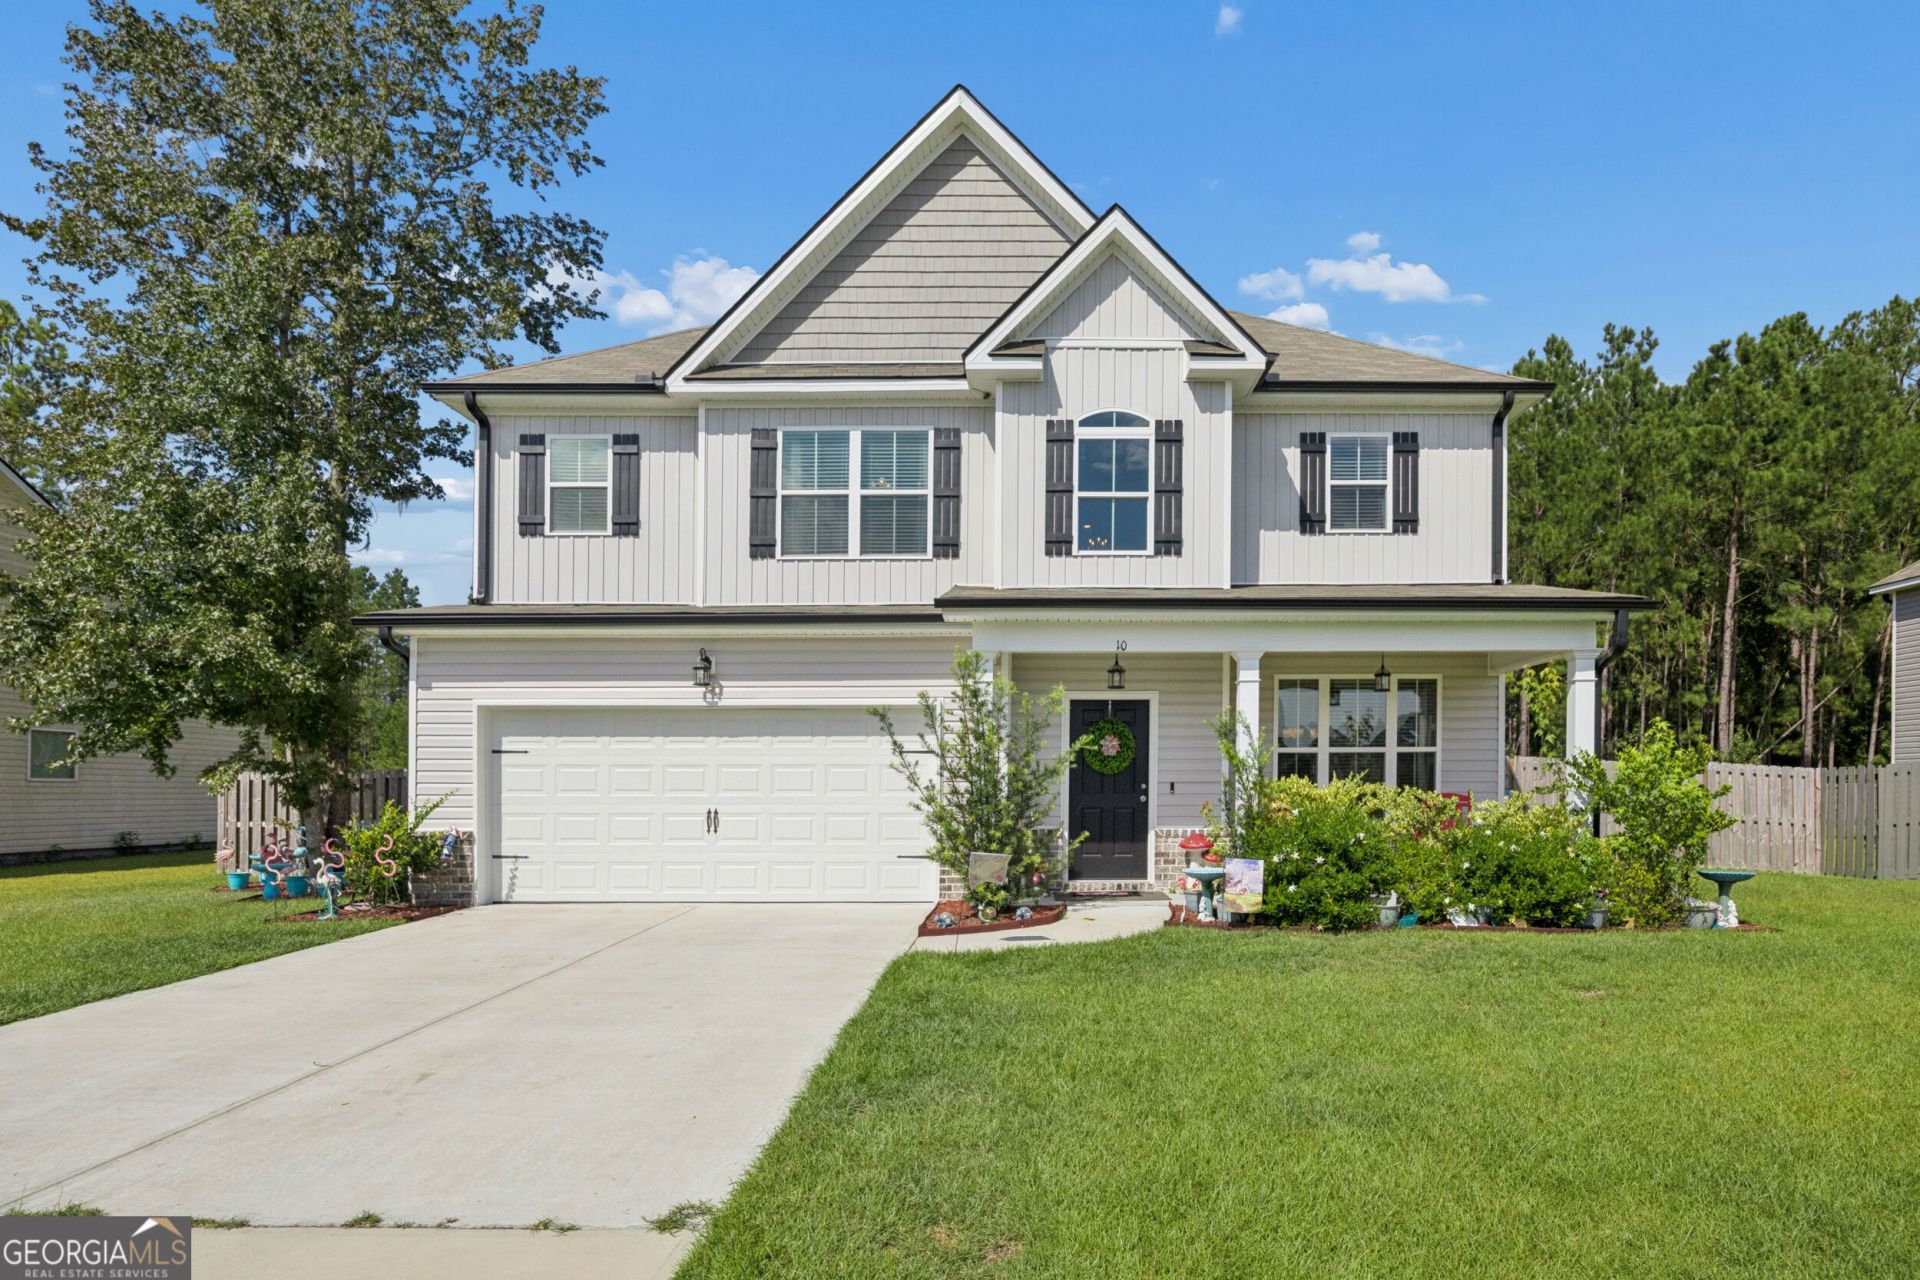
Welcome to 10 High Meadow Crossing, a stunning newer-construction 4-bedroom, 2.5-bath residence in the heart of Guyton, GA! This spacious 2,800 sq ft home blends timeless elegance with modern comfort. Step into an impressive front room/dining area crowned by a gorgeous coffered ceiling, adding architectural charm and sophistication. The open, light-filled floor plan flows effortlessly into a warm and inviting living space, ideal for entertaining or relaxing. Unwind on the covered back porch, overlooking a fully fenced backyard that offers privacy and peace of mind. Located within Effingham Countys top-rated school district, this home combines quality construction with a friendly, small-town atmosphere. Guyton offers charming Southern living with easy access to Savannah, Pooler, and Springfield. This move-in ready gem combines style, space, and an unbeatable location in one of the areas most desirable communities.
Property Features
Property Type: Residential - Single Family
Basement: None
Cooling: Central Air, Electric
Fenced: Yes
Fireplaces: 1
Heating: Central, Electric
Home Style: Traditional
Lot Size: 0.23 Acres
Roof Type: Composition
Stories: 2.0
Taxes: $3,614
Year Built: 2023
Feature Descriptions
Amenities: Clubhouse, Playground, Sidewalks, Street Lights
Appliances: Dishwasher, Electric Water Heater, Microwave, Refrigerator
Days on Site: 3
Exterior: Vinyl Siding
Fencing: Fenced, Privacy, Wood
Fireplace Type: Factory Built
Foundation: Slab
Interior: Double Vanity, High Ceilings, Other, Separate Shower, Split Foyer, Entrance Foyer
Kitchen: Breakfast Area
Parking Notes: Attached
Sewer: Public Sewer
Topography: Level, Private
Utilities: Cable Available
Water: Public
Local Schools
High School: Effingham
Middle School: Effingham
Elementary School: Guyton
Listed By / Shown By
Listed By
Agency Name: Century 21 Results
Agency Phone: 770-889-6090
Shown By
Agent Name: Keith Brady
Agent Phone: (770) 328-3659
Agency Title: Josey Young & Brady Realty, LLC

Estimate Your Payment
Estimated Payment
$ 1,232.29 per month $823.24 Principal & Interest $301.17 Property Tax $107.89 Homeowner's InsuranceChange Payment Information

Privacy Policy / DMCA Notice / ADA Accessibility


This site is hosted, designed and copyright
© 1994 - 2026 by
Delta Media Group, Inc. -- Patent Pending --
10 High Meadow Crossing | MLS# 10831983
This single family home located at 10 High Meadow Crossing, Guyton, GA 31312 is currently listed for sale with an asking price of $369,900. This property was built in 2023 and has 4 bedrooms and 2 full and 1 partial baths with 2814 sq. ft. High Meadow Crossing is located in the Mossy Hollow subdivision. Search Mossy Hollow real estate on kbrady.jybrealty.com today.