KeithBrady

BEDS4
BATHS3 full
SQUARE FEET2,252
MLS#10832261
STATUSNew
PROPERTY TYPEResidential - Single Family
Property Description
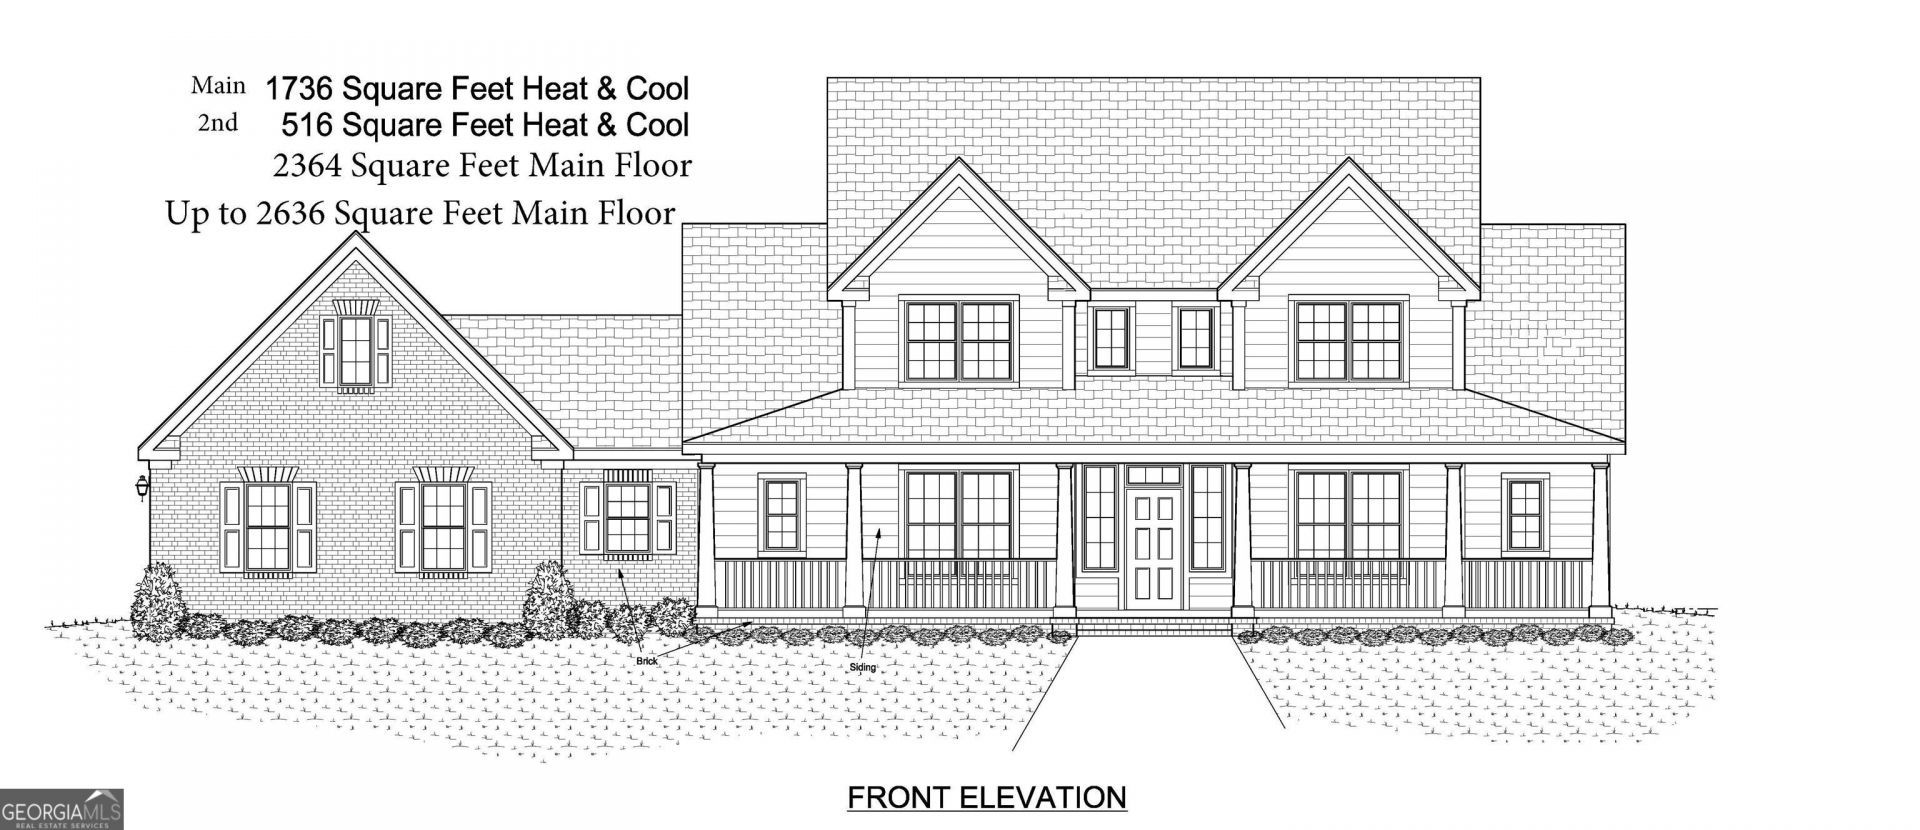
Customizable 2252 +/- square foot new construction farmhouse build with the option to make custom home choices! The lot has been cleared for construction and the build will begin soon. Photos are of a previous build. Oversized garage, four bedroom, three full bath, open two story floor plan, master on the main. Granite countertops throughout, cooktop with dishwasher, tile backsplash, brick framed gas starter fireplace, separate tile shower and tub, and double vanity. Partially finished bonus/game room has option to be finished at buyers request. Put it under contract today, to make custom choices! Located in Troup County makes this the perfect choice for country living with convenience. This one will go quick! Give The Charles Davis Team a call today to get more information.
Property Features
Property Type: Residential - Single Family
Basement: None
Cooling: Ceiling Fan(s), Central Air
Fireplaces: 1
Heating: Central, Heat Pump
Home Style: Traditional
Lot Size: 2.25 Acres
Roof Type: Composition, Tin
Stories: 2.0
Taxes: $88
Year Built: 2026
Feature Descriptions
Additional Rooms: Laundry, Bonus Room, Family Room
Appliances: Gas Water Heater, Dishwasher, Microwave, Oven
Days on Site: 4
Dining Room: Dining Rm/Living Rm Combo
Exterior: Other, Brick
Fireplace Type: Living Room, Gas Starter, Gas Log
Flooring: Carpet, Other
Foundation: Slab
Interior: Double Vanity, Soaking Tub, Separate Shower, Walk-In Closet(s), Master On Main Level
Kitchen: Breakfast Area, Kitchen Island, Solid Surface Counters, Walk-in Pantry
Parking Notes: Garage, Attached, Kitchen Level
Security Features: Smoke Detector(s)
Sewer: Septic Tank
Topography: Level
Utilities: Cable Available, Electricity Available, High Speed Internet, Water Available
Vegetation: Partially Wooded
Water: Well
Local Schools
High School: Troup
Middle School: Gardner Newman
Elementary School: Rosemont
Listed By / Shown By
Listed By
Agency Name: Keller Williams Realty Atl. Partners
Agency Phone: 770-252-2266
Shown By
Agent Name: Keith Brady
Agent Phone: (770) 328-3659
Agency Title: Josey Young & Brady Realty, LLC

Estimate Your Payment
Estimated Payment
$ 1,391.56 per month $1,223.84 Principal & Interest $7.33 Property Tax $160.39 Homeowner's InsuranceChange Payment Information

Privacy Policy / DMCA Notice / ADA Accessibility


This site is hosted, designed and copyright
© 1994 - 2026 by
Delta Media Group, Inc. -- Patent Pending --
0 Hamilton Road, Unit LOT 4 | MLS# 10832261
This single family home located at 0 Hamilton Road, Unit LOT 4, Lagrange, GA 30241 is currently listed for sale with an asking price of $549,900. This property was built in 2026 and has 4 bedrooms and 3 full baths with 2252 sq. ft. Search Lagrange real estate on kbrady.jybrealty.com today.